Service Manuals, User Guides, Schematic Diagrams or docs for : . Car Manuals Acura 3.5RL 1996-2004 Approved srm RL9604S07008A
<< Back | HomeMost service manuals and schematics are PDF files, so You will need Adobre Acrobat Reader to view : Acrobat Download Some of the files are DjVu format. Readers and resources available here : DjVu Resources
For the compressed files, most common are zip and rar. Please, extract files with Your favorite compression software ( WinZip, WinRAR ... ) before viewing. If a document has multiple parts, You should download all, before extracting.
Good luck. Repair on Your own risk. Make sure You know what You are doing.
Image preview - the first page of the document
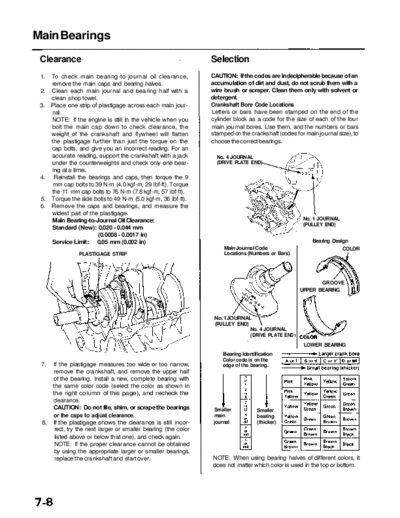
>> Download RL9604S07008A documenatation <<
Text preview - extract from the document
               Main Menu                  Table of Contents


Main Bearings
 Clearance                                                      Selection
 1. To check main bearing-to-journal oil clearance,             CAUTION: If the codes are indecipherable because of an
    remove the main caps and bearing halves.                    accumulation of dirt and dust, do not scrub them with a
 2. Clean each main journal and bearing half with a             wire brush or scraper. Clean them only with solvent or
    clean shop towel.                                           detergent.
 3. Place one strip of plastigage across each main jour-        Crankshaft Bore Code Locations
    nal.                                                        Letters or bars have been stamped on the end of the
    NOTE: If the engine is still in the vehicle when you        cylinder block as a code for the size of each of the four
    bolt the main cap down to check clearance, the              main journal bores. Use them, and the numbers or bars
    weight of the crankshaft and flywheel will flatten          stamped on the crankshaft (codes for main journal size), to
    the plastigage further than just the torque on the          choose the correct bearings.
    cap bolts, and give you an incorrect reading. For an
    accurate reading, support the crankshaft with a jack          No. 4 JOURNAL
    under the counterweights and check only one bear-             (DRIVE PLATE END)
    ing at a time.
 4. Reinstall the bearings and caps, then torque the 9
    mm cap bolts to 39 N-m (4.0 kgf-m, 29 Ibf-ft). Torque
    the 11 mm cap bolts to 76 N-m (7.8 kgf-m, 57 Ibf-ft).
 5. Torque the side bolts to 49 N-m (5.0 kgf-m, 36 Ibf-ft).
 6. Remove the caps and bearings, and measure the
    widest part of the plastigage.
    Main Bearing-to-Journal Oil Clearance:                                                          No. 1 JOURNAL
                                                                                                    (PULLEY END)
    Standard (New): 0.020 - 0.044 mm
                       (0.0008 - 0.0017 in)
    Service Limit: 0.05 mm (0.002 in)                                                                   Bearing Design
                                                                     Main Journal Code                              COLOR
                PLASTIGAGE STRIP                                     Locations (Numbers or Bars)


                                                                                                          GROOVE
                                                                                                   UPPER BEARING


                                                                 No. 1 JOURNAL
                                                                 (PULLEY END)
                                                                              No. 4 JOURNAL
                                                                              (DRIVE PLATE END
                                                                                                     LOWER BEARING
                                                                    Bearing Identification
                                                                    Color code is on the
 7.   If the plastigage measures too wide or too narrow,            edge of the bearing.
      remove the crankshaft, and remove the upper half
      of the bearing. Install a new, complete bearing with
      the same color code (select the color as shown in
      the right column of this page), and recheck the
      clearance.
      CAUTION: Do not file, shim, or scrape the bearings         Smaller           Smaller
      or the caps to adjust clearance.                           main              bearing
 8.   If the plastigage shows the clearance is still incor-      journal           (thicker)
      rect, try the next larger or smaller bearing (the color
      listed above or below that one), and check again.
      NOTE: If the proper clearance cannot be obtained
      by using the appropriate larger or smaller bearings,
       replace the crankshaft and start over.                   NOTE: When using bearing halves of different colors, it
                                                                does not matter which color is used in the top or bottom.
◦ Jabse Service Manual Search 2026 ◦ Jabse Pravopis ◦ onTap.bg ◦ Other service manual resources online : Fixya ◦ eServiceinfo