Service Manuals, User Guides, Schematic Diagrams or docs for : . Car Manuals Acura 3.5RL 1996-2004 Approved srm RL9604S14156A
<< Back | HomeMost service manuals and schematics are PDF files, so You will need Adobre Acrobat Reader to view : Acrobat Download Some of the files are DjVu format. Readers and resources available here : DjVu Resources
For the compressed files, most common are zip and rar. Please, extract files with Your favorite compression software ( WinZip, WinRAR ... ) before viewing. If a document has multiple parts, You should download all, before extracting.
Good luck. Repair on Your own risk. Make sure You know what You are doing.
Image preview - the first page of the document
>> Download RL9604S14156A documenatation <<
Text preview - extract from the document
             Main Menu                Table of Contents


Countershaft
 Inspection
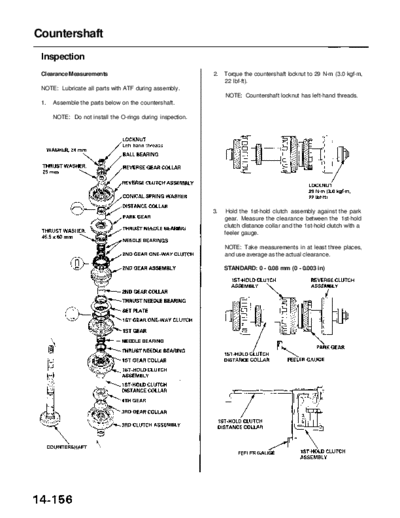
 Clearance Measurements                                     2.   Torque the countershaft locknut to 29 N-m (3.0 kgf-m,
                                                                 22 Ibf-ft).
 NOTE: Lubricate all parts with ATF during assembly.
                                                                 NOTE: Countershaft locknut has left-hand threads.
 1.   Assemble the parts below on the countershaft.

      NOTE: Do not install the O-rings during inspection.


                                                            3.    Hold the 1st-hold clutch assembly against the park
                                                                 gear. Measure the clearance between the 1st-hold
                                                                 clutch distance collar and the 1st-hold clutch with a
                                                                 feeler gauge.

                                                                 NOTE: Take measurements in at least three places,
                                                                 and use average as the actual clearance.

                                                                 STANDARD: 0 - 0.08 mm (0 - 0.003 in)
             Main Menu                 Table of Contents


4.   If the clearance is out of tolerance, remove the 1st-     8. Measure 2nd gear axial clearance while pushing the
     hold clutch distance collar and measure its length.          1st gear towards the reverse clutch assembly.

5.   Select and install a new 1st-hold clutch distance col-       NOTE: Take measurements in at least three places,
     lar, then recheck the clearance.                             and use the average as the actual clearance.

     1ST-HOLD CLUTCH DISTANCE COLLAR                              STANDARD: 0.05 - 0.13 mm (0.002 - 0.005 in)


                                                                   1ST-HOLD
                                                                   CLUTCH
                                                                   ASSEMBLY

                                                                               1ST GEAR

                                                                                                      2ND GEAR

                                                                                                                PARK
                                                                                                                GEAR


                                                                                    THRUST WASHER,
                                                                                    45.5 x 60 mm

6.   After replacing the 1st-hold clutch distance collar,
     make sure that the clearance is within tolerance.         9. If the clearance is out of tolerance, remove the
                                                                  45.5 x 60 mm thrust washer, and measure its thickness.
7.   Attach a dial indicator to the side of the 2nd gear.
                                                              10. Select and install a new 45.5 x 60 mm thrust washer,
                                                                  then recheck the clearance.
             DIAL INDICATOR
                                                                  THRUST WASHER, 45.5 x 60 mm


       3RD CLUTCH         1ST GEAR           2ND GEAR
       ASSEMBLY


                                                              11. After replacing the 45.5 x 60 mm thrust washer,
                                                                  make sure that the clearance is within tolerance.
◦ Jabse Service Manual Search 2026 ◦ Jabse Pravopis ◦ onTap.bg ◦ Other service manual resources online : Fixya ◦ eServiceinfo